Ventilation: minimum outdoor air and ASHRAE 62.1 system ventilation
Workbook exercise zone-min-oa · PNNL re-tuning chapter 5 · about 50 minutes
Goal
How much outdoor air does an air handler need, and how much is it actually bringing in? Work out a system-level ventilation requirement for the four rooftop units of a real office, compare it with their measured outdoor airflow, and read the building's zone CO₂ as a second opinion. Along the way, state every assumption you had to make. The building publishes no design ventilation schedule, and the answer is only as good as your inputs.
Learn more
Read these first (PNNL, free):
- AHU Minimum Outdoor-Air Operation, the re-tuning guide on minimum outdoor air: why the minimum setting deserves a check, and what too much outdoor air costs.
- Chapter 5: Air Handling Units of the re-tuning training, for where the minimum outdoor air sits in the air-handler sequence.
About ASHRAE 62.1. The requirement comes from the Ventilation Rate Procedure of ASHRAE Standard 62.1. CAMBER's ventilation page describes how it computes the system requirement and where each piece comes from. It follows the free 62.1-2016 Addendum f and public secondary sources, not a licensed copy of the current edition. Neither that page nor this one quotes the standard. For a design or compliance question, use the edition your jurisdiction adopts.
Datasets and licence
lbnl-b59: LBNL Building 59, a real two-floor office in California, 2018–2020 at one-minute resolution. It has four 20,000 cfm rooftop units with measured outdoor-air flow (from April 2020) and damper position, 11 zone CO₂ sensors, 51 underfloor terminals and a Brick model. The building has no DCV. Licence CC-BY-4.0 (open; cite it). The default subset needsBuilding_59.zip(263 MB) and a README. See its data issues.
The exercise uses the four rooftop units (RTU01–RTU04, class AHU) and the 11 CO₂ zones
(RTU0N_zone_<z>, grouped under the unit the Brick model says serves them).
Setup
In the lab
- Run
camber laband open the URL it prints (http://127.0.0.1:8765/lab?token=...). lbnl-b59is a manual download: Dryad serves its files only to a browser. Its row in the lab (andcamber datasets info lbnl-b59) says which files to download and from where. Put them in one directory,b59_download.- Ingest from that directory with the command below, then use the row's trends link to look at the units. This exercise uses its own config: run it from the command line.
On the command line
camber datasets info lbnl-b59
camber datasets ingest lbnl-b59 --from-dir b59_download --store lab_store
camber datasets config lbnl-b59 --exercise zone-min-oa --store lab_store --out b59.json
camber run b59.json --out b59_out
The exercise's config (--exercise zone-min-oa) runs three rules:
ventilation_system_62_1, from itsventilationsection: each unit's measured outdoor air against its system requirement, Vot.dcv_system_verification: does outdoor air follow the zones' CO₂?co2_ventilation_system: is the zones' CO₂ near outdoor, outside economizer hours?
The inputs are assumptions, and the config says so. The data publish no zone areas or
design populations. So each unit gets one lumped zone standing for a quarter of the two
2,325 m² floors: 12,513 ft² and 63 people, from the office default of 5 people per 1,000 ft².
Both inputs are marked area_assumed and population_assumed. With no system population
given, occupant diversity D is 1. Read the config's _comment before you read the results.
Steps
- Look first. In the trend viewer, open
RTU01for a week in summer 2020 and plot the outdoor-air flow, the supply airflow and the outdoor-air damper. Then open a CO₂ zone and compare its CO₂ with 420 ppm. - Work the requirement by hand. For one unit's lumped zone, compute the breathing-zone outdoor air (people part plus area part, with the office rates from the ventilation page), then the system requirement with the simplified system efficiency for D = 1.
- Run the config (the commands above) and read
ventilation_system_62_1(equipment<fleet>). Itsper_systemblock holds each unit's requirement, measured flow, ratio, status and caveats. - The second opinion. Read
co2_ventilation_systemanddcv_system_verification. - Change an assumption. In
b59.json, give each unit a system population ("systems": {"RTU01": {"ps": 32}, …}in theventilationsection, half the zone population) and re-run. What changes, and what does not?
Questions
- What system requirement (Vot) does CAMBER compute for each unit, and does your hand calculation from step 2 agree?
- How much outdoor air do the units actually bring in over occupied hours, and what verdict does CAMBER give? What is the ratio of measured to required?
- Why is every verdict a warn and not a fault or an
ok? Name the caveats the finding carries. - What do the zones' CO₂ readings say about the same question? Give the range of the zones' median CO₂.
- What does
dcv_system_verificationconclude, and why is that the right answer for a building without DCV? - How much would the requirement have to be wrong for the verdict to flip to "adequate"? Which of your assumptions could plausibly be that wrong?
- What would you ask for before recommending a lower minimum outdoor-air setting?
What CAMBER shows
- Findings.
ventilation_system_62_1gives one<fleet>finding; itsper_systemblock has, per unit, therequirement(Vou, D, Ev, Vot for cooling and heating, the assumed inputs),measured_cfm,ratio,status(under,adequate,over,uncertain) andcaveats.co2_ventilation_systemhas aper_zoneblock;dcv_system_verificationaper_ahublock. - Severity. Under-ventilated is a
fault, over-ventilated awarn. Either is capped atwarnwhen an input is assumed or the unit's zones come from a model rather than a declared schedule. - Report.
camber report b59.json --out b59.htmlshows the same findings.
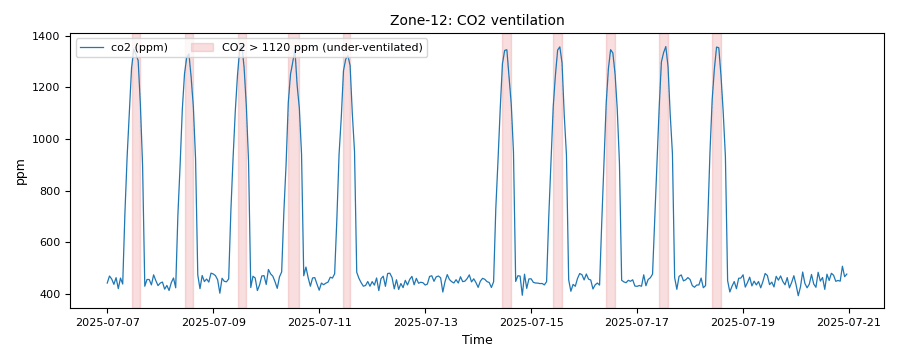
Synthetic illustration, not this exercise's dataset: the zone CO₂ trend that co2_ventilation draws as its evidence. Afternoon peaks well above 1,100 ppm suggest the zone gets less outdoor air than its occupants need. The shaded hours are the occupied samples the rule counts as under-ventilated (outdoor plus 700 ppm).
Caveats
- Everything rests on the assumed area and population. They are reasonable for an office, and they are not design data.
- The outdoor-air flow before 2020-04-10 is the publisher's gap fill, masked at ingest; the
verdicts come from April–December 2020, which includes the 2020 shelter-in-place period and
the wildfire smoke mode (dampers held at their 10 % minimum, 2020-08-24 to 09-06). The hours
below the assumed 750 cfm floor are days with the supply fans off while the schedule says
occupied (October and December 2020), not the smoke mode.
dcv_system_verificationnames them "supply fan off while scheduled occupied" (fan_off_occupied_hours) and leaves them out ofbelow_floor_pct, the shortfall with the fan running. - The flow stations' accuracy is not published. They read above the unit's supply flow in a few percent of hours.
- The zone-to-unit grouping comes from the Brick model, which disagrees with the data descriptor's table for every CO₂ zone (a documented data issue).
- The office rates and default densities in CAMBER's table are a public-source convenience, not a substitute for a stamped ventilation calculation (see the ventilation page's Scope).
Going further
- Try the
appendixmethod ("method": "appendix"in a unit'ssystemsentry) with a design supply airflow for the lumped zone. Why does it need airflow inputs the simplified method does not? - The
fullsubset adds the 51 underfloor terminals. VENTILATION.md shows the same check with the floor area split over them instead of over the four units. Compare its verdicts with yours. - The
zone-dcvexercise shows what a working DCV looks like on open data.